
Description
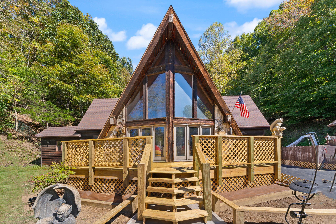
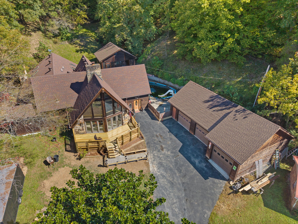
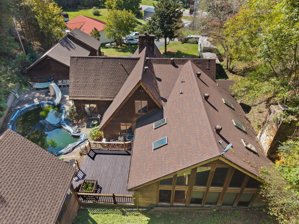
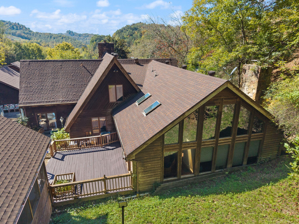
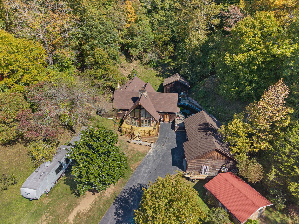
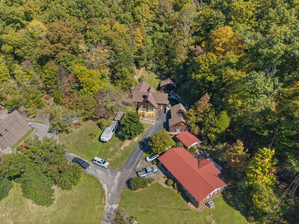
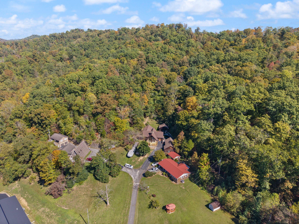
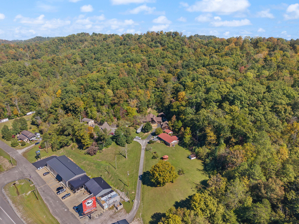
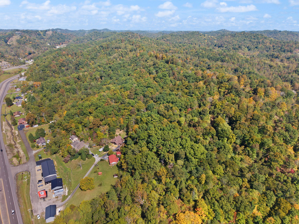
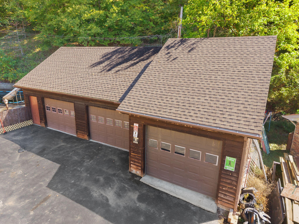
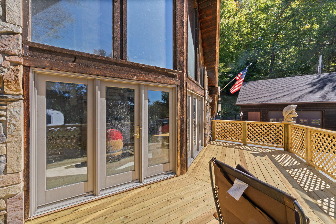
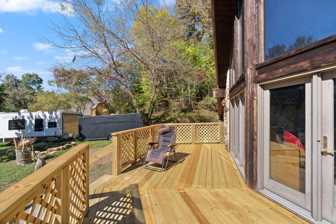
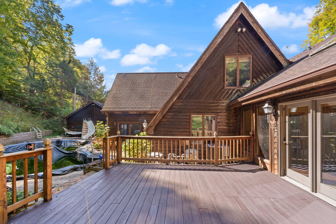
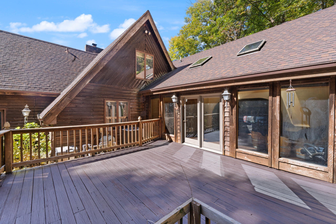
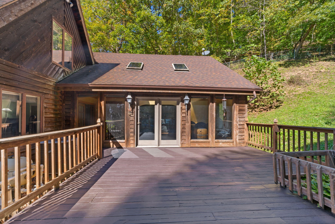
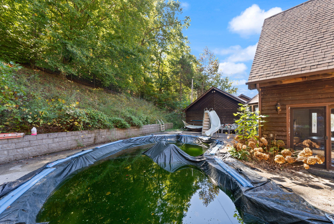
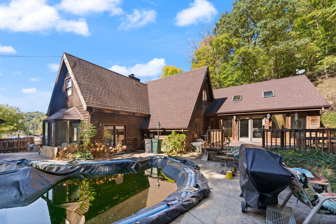
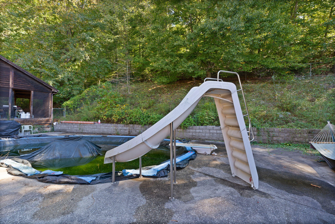
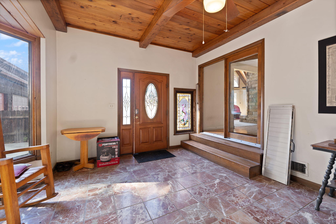
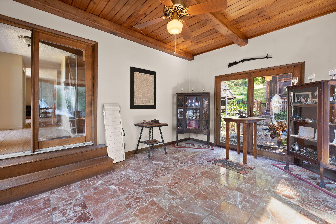
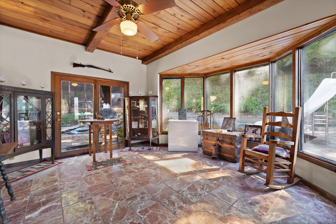
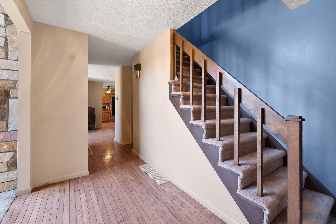
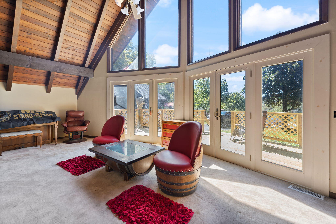
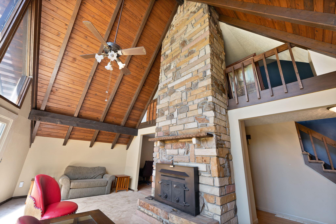
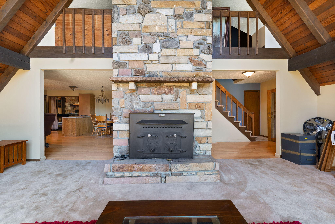
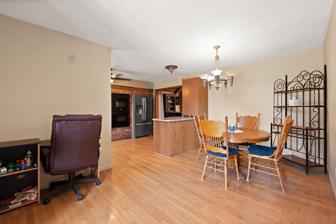
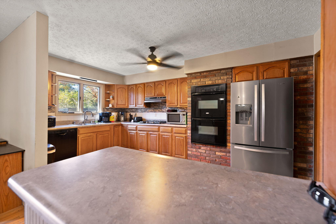
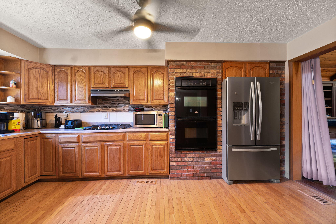
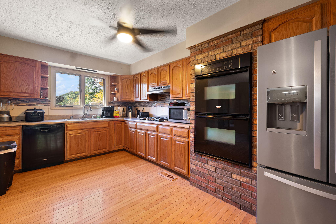
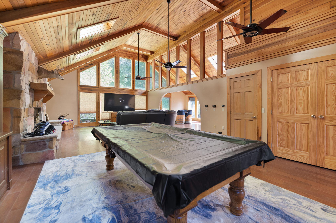
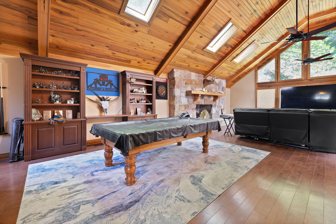
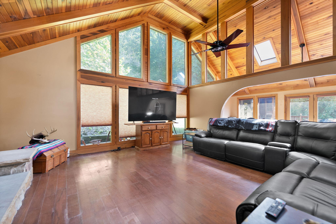
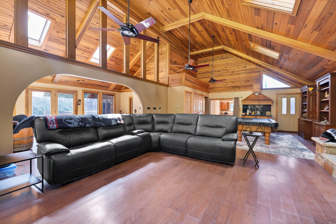
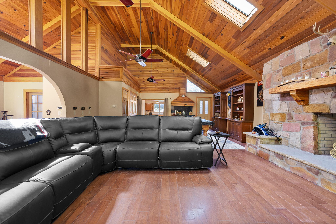
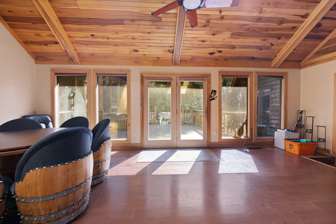
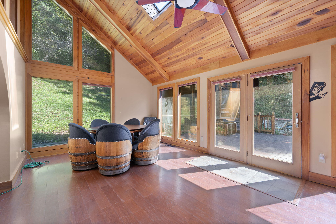
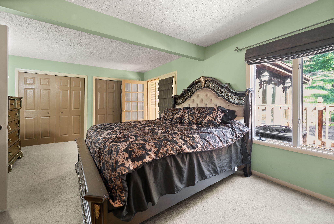
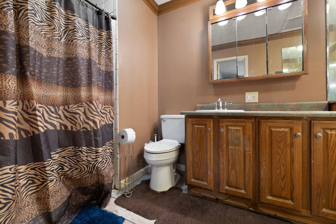
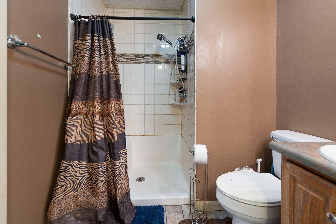
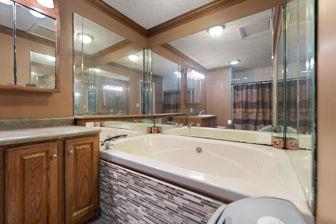
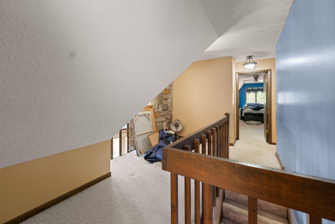
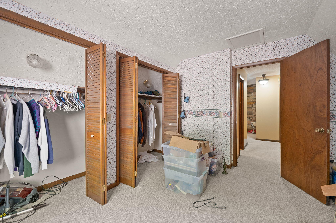
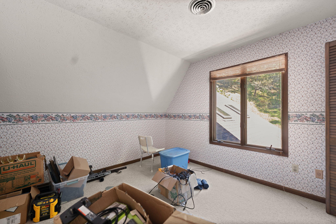
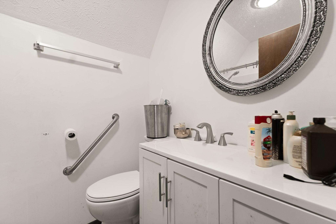
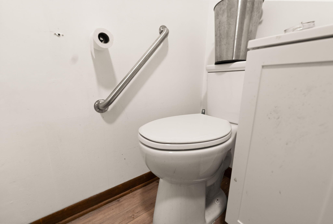
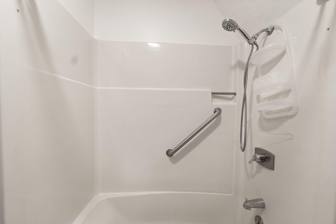
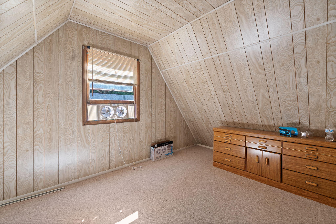
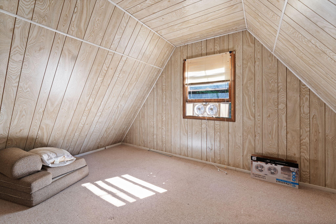
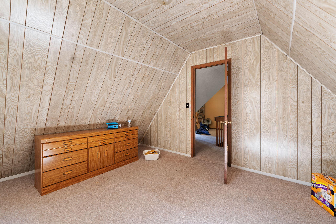
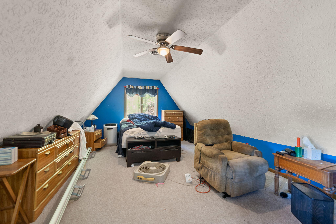
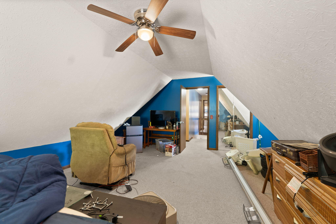
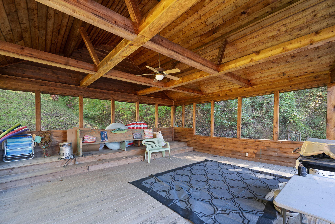
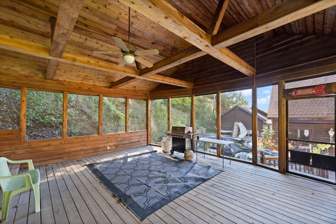
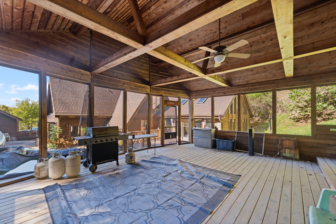
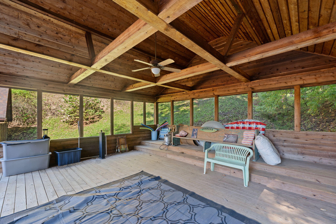
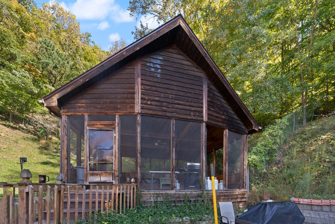
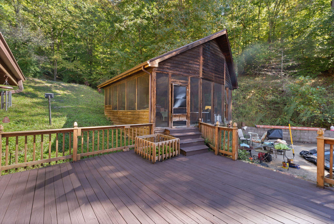
Rare 1972 A-frame on approx. 11 acres. The great room is about 1,000 sq ft, with soaring cedar ceilings near 25 ft, a two-story wall of windows, skylights, a stone natural gas fireplace, and hardwood floors. The home has 4 bedrooms and 2 full baths. The primary suite has double closets and a remodeled bath with new tile, a walk-in shower, and a large soaking tub. Upstairs full bath includes a comfort-height toilet and grab bars by the toilet and in the shower. Outside, enjoy an in-ground 10 ft diving pool with diving board, a screened pool house, a new front deck (2026), side deck, and patio, all backed by private wooded acreage. There's also a 3-car detached garage with an extended bay. Recent updates include a newer roof (approx. 2023), garage and pool house roofs (2026), approx. 3-year old water heater, new water and gas lines from the street, underground electric, and a new disposal. Natural gas heat, central air, city water, and septic. Sold as-is.
Details
| MLS # | 26028233 |
|---|---|
| Listing Type | For Sale |
| Style | House |
| Sub-Type | Resale |
| Status | Active |
| Year | 1972 |
| Days On Site | 20 |
| Listing Provided By | GSP Homes | Cassidy O'Dell |
Features
| Bed(s) | 4 |
|---|---|
| Bath(s) | 2 Total |
| SQ Feet | 3,500 |
| Garage | 3 |
| Basement | Y |
| Pool | Yes |
| Story(s) | 2 |
| Acreage | 11.00 |
| Property View | Rural, Trees, Woods |
Interior
| Rooms Total | 10 |
|---|---|
| Cooling | Ceiling Fan(s), Central Air |
| Heating | Forced Air, Natural Gas |
| Heating Yes / No | Yes |
| Cooling Yes / No | Yes |
| Interior Features | Ceiling Fan(s), Primary Downstairs |
| Window Features | Skylight(s), Window Treatments |
| Appliances | Disposal, Dryer, Microwave, Oven, Range, Refrigerator, Washer |
Exterior
| Roof | Dimensional Style, Shingle |
|---|---|
| Construction Materials | Stone, Wood Siding |
| Foundation Details | Block |
| Lot Features | Many Trees, Wooded |
| Fencing | Chain Link, Partial, Privacy, Wood |
Parking
| Garage Yes / No | Yes |
|---|---|
| Attached Garage Yes / No | No |
| Parking Features | Detached Garage, Driveway |
Utilities
| Utilities | Electricity Connected, Natural Gas Connected, Water Connected, Underground Utilities |
|---|---|
| Sewer | Septic Tank |
Area Information
| State | KY |
|---|---|
| County | Johnson |
| City | Paintsville |
| Zip Code | 41240 |
| Area | 082 Johnson County |
| Subarea | Johnson County |
| Community Name | Rural |
| School District | Johnson County |
| Elementary School | Central Elementary |
| High School | Johnson Co |
| Listing VS Median (in Rural) | |
Price: $360,000 low | high Med: $300,000 sqft: 3,500 low | high Med: 1,777 $ / sqft: $103 low | high Med: $169 On site: 20 low | high Med: 156 | |
Market Activity 41240
Request a showing
Request a showing
Contact
Learn More About This Property

| State | KY |
|---|---|
| County | Johnson |
| City | Paintsville |
| Zip Code | 41240 |
| Area | 082 Johnson County |
| Subarea | Johnson County |
| Community Name | Rural |
| School District | Johnson County |
| Elementary School | Central Elementary |
| High School | Johnson Co |
| Listing VS Median (in Rural) | |
Price: $360,000 low | high Med: $300,000 sqft: 3,500 low | high Med: 1,777 $ / sqft: $103 low | high Med: $169 On site: 20 low | high Med: 156 | |